Ice & Water Shield and Underlayment: What's Under a New Minnesota Roof
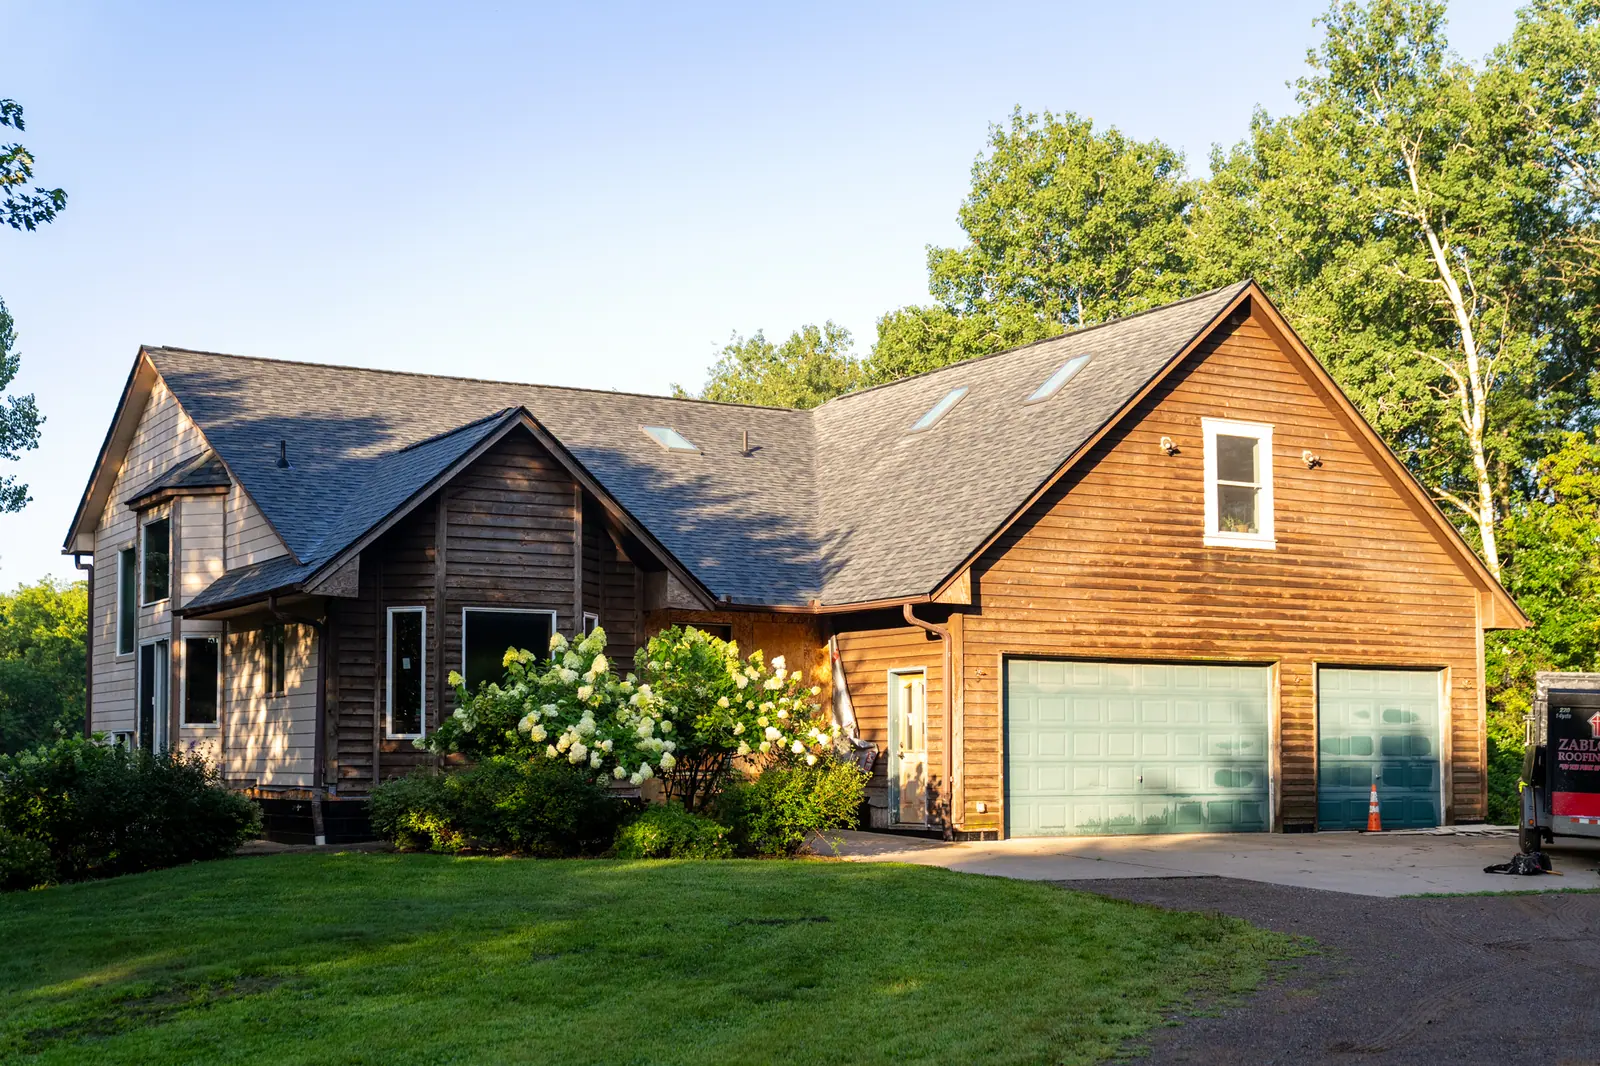
Getting roof quotes this fall? Most of the talk will be about shingles: the brand, the color, the style. That makes sense. Shingles are the part you see from the driveway. But a big share of a new roof's waterproofing sits under them, starting with the ice and water shield. You won't see any of it again once the job is done.
Those hidden layers matter here in St. Cloud and across Central Minnesota, where ice dams, heavy snow and wind-driven rain test every roof edge. This guide walks through what goes under the shingles in a full tear-off: ice and water shield, underlayment, drip edge, flashing and decking. You'll learn what each one does, where Minnesota code requires an ice barrier, and where we go further than the code asks. Our roof replacement page lists these steps. This post explains the reasons behind them.
The Layers of a Roof, From the Deck Up
A roof works like a stack. Each layer has its own job, and each one is lapped like shingles, so water running downhill flows over a seam instead of into it. Here are the main layers on an asphalt shingle roof, from the bottom up:
- Roof deck. The wood sheathing (plywood, OSB panels made of pressed wood chips, or boards on some older homes) nailed to the rafters. Everything else is fastened to it.
- Ice and water shield. A sticky, rubbery membrane at the roof's lower edges and other trouble spots.
- Underlayment. A water-resistant sheet that covers the rest of the deck.
- Drip edge and flashing. Metal pieces that protect the roof's edges and the spots where the roof meets a chimney, wall, vent or skylight. (Along the eaves, drip edge usually goes on first so the membrane laps over it. Along the rakes, it goes on over the underlayment.)
- Shingles. The top layer and your roof's first defense against the weather.
Shingles shed most of the water. The layers underneath are there for the water that gets past them: melt water backing up behind an ice dam, rain blown sideways in a storm, or a spot where a shingle has cracked or blown off.
What Is Ice and Water Shield?
Ice and water shield is a peel-and-stick membrane made of asphalt blended with rubber-like plastics. The crew peels off the backing and presses it right onto the roof deck. The building code counts it as one kind of "ice barrier," and its technical name is a self-adhering polymer-modified bitumen sheet. In plain words, that's a sticky, rubberized asphalt sheet.
Two things set it apart from regular underlayment. It bonds to the deck, so water can't easily run underneath it. And it seals itself around the roofing nails driven through it. That's why roofers put it where water is most likely to back up under the shingles.
Where Minnesota Code Requires an Ice Barrier
Minnesota's home building code is the 2020 Minnesota Residential Code. It's the 2018 International Residential Code (IRC), adopted with state changes in Minnesota Rules, chapter 1309. The national model code that Minnesota builds on requires an ice barrier where there's a history of ice damage along the eaves (the lower edges of the roof). The rule covers asphalt shingles and several other roof coverings, not every kind of roof. The model code leaves each state or city that adopts it to say whether that ice-damage history applies there. Minnesota's version of the code's climate table says a simple "Yes."
Here's what section R905.1.2 of the Minnesota Residential Code asks for:
- What counts. Either two layers of underlayment cemented together, or a self-adhering polymer-modified bitumen sheet. The second one is what most roofers mean by ice and water shield.
- Where it goes. From the lowest edge of the roof to a point at least 24 inches inside the exterior wall line. In other words, it has to cover the overhang and then reach at least two feet in, past the outside wall and over the inside of the building.
- Steep roofs. On roofs with a slope of 8:12 or steeper (the roof rises 8 inches or more for every 12 inches it runs), the barrier must also extend at least 36 inches up the roof, measured along the slope from the eave edge. A steep roof has to meet both rules.
- The exception. Detached accessory buildings with no conditioned (heated or cooled) space, like many detached garages and sheds.
Why measure from the wall instead of the roof edge? Ice dams build up at the cold edge of the roof, over the overhang. Melt water pools behind the ice and backs up the roof until it's above the warm part of the house. The code wants the barrier to reach past the wall line, where that water can do real damage inside. On a house with wide overhangs, one row of membrane may not reach far enough, so a second row goes on above the first.
Our guide to roof replacement permits in Minnesota covers the same 24-inch rule and explains how permits and inspections fit into a reroof.
One heads-up: the state is working on its next residential code. The Minnesota Department of Labor and Industry started rulemaking to adopt the 2024 IRC with a Request for Comments published Feb. 2, 2026, and no effective date has been set yet. The 2024 edition of the IRC keeps the same 36-inch rule for roofs of 8:12 or steeper.
Where We Go Beyond Code: Valleys, Vents, Skylights and Chimneys
The code's ice barrier rule is about the eaves. On our roofs, the eaves are the starting point, not the finish line. We install ice and water shield at all eaves, valleys, and around penetrations like vents, skylights and chimneys. ("Penetration" is roofer talk for anything that pokes through the roof.) Here's why those spots get the extra protection:
- Valleys. A valley is the inside corner where two roof slopes meet. It collects water from both sides, so it handles a lot of water in a hard rain. Snow also piles up in valleys and is slow to melt.
- Vents and pipes. Every plumbing vent, exhaust fan and roof vent means a hole cut through the deck. The membrane seals to the deck around the opening, under the flashing, as a second line of defense. Leaks around vents are common enough that we wrote a whole post on why bathroom vents leak.
- Skylights. A skylight is a large opening with four sides to seal, and snow tends to pile up on its uphill side. See what to do about a leaking skylight.
- Chimneys. Snow and debris collect on the uphill side of a chimney, and chimney flashing is a common leak source as a roof ages.
Why Ice and Water Shield Is Backup Protection, Not an Ice-Dam Fix
This is the part we most want homeowners to hear. Ice and water shield doesn't stop ice dams. It limits the damage when they happen.
Ice dams form when heat escapes into the attic and melts the snow on the roof. The melt water runs down to the cold edge of the roof and refreezes into a ridge of ice. More water pools behind that ridge and can work its way up under the shingles. Ice and water shield is there to keep that backed-up water out of your ceilings and walls. That's why our roofing page calls it your last line of defense if ice dams form.
But a membrane can't fix the cause. A roof with ice and water shield can still grow ice dams every winter if the attic is losing heat. And if water backs up higher than the membrane reaches, it can still find a way in. The real fix starts in the attic, with air sealing, insulation and ventilation. Our ice dam prevention and removal guide walks through those steps. If an ice dam does cause trouble this winter, our ice dam removal service can help.
Synthetic vs. Felt Roof Underlayment
Once the ice and water shield is down, roof underlayment covers the rest of the deck. It's a second water barrier under the shingles. It also keeps the deck dry while the job is underway and gives the shingles a smooth surface to lie on.
There are two main kinds:
- Felt underlayment (often called tar paper) is a paper or fiber mat soaked in asphalt. It's the traditional choice, and it can do the job. But it's heavy, it tears more easily under foot and in the wind, and it can wrinkle if it gets wet before the shingles go on.
- Synthetic underlayment is a woven or spun plastic sheet. It's lighter, stronger and harder to tear, it lies flatter, and it holds up better if it has to sit in the weather for a short time during the job.
The code says underlayment has to meet the product standards listed in it. On low-slope roofs, from 2:12 up to 4:12, it requires two layers of underlayment, which our permit guide also covers. On our tear-offs, synthetic underlayment covers the entire roof deck. It adds protection during our unpredictable Minnesota weather, and it helps the shingles lie flat and last longer.
Drip Edge: Small Part, Big Job
Drip edge is a strip of bent metal that runs along the edges of the roof. It goes on the eaves (the bottom edges, where the gutters hang) and the rakes (the sloped side edges on a gable end). It's easy to overlook, but it does several jobs:
- It steers water off the roof and into your gutters, instead of letting it curl back and soak the fascia board (the trim board your gutters hang on) and the edge of the deck.
- It helps keep wind-driven rain from getting under the shingles at the edges.
- It gives the shingle edges firm support so they don't sag over the edge of the roof.
Here's something many homeowners don't know: the national model code has a drip edge rule, but Minnesota Rules, part 1309.0905 deletes that section from the state's version. So Minnesota's code has no drip edge rule of its own. The code does still say roofing has to go on according to the manufacturer's installation instructions, and a shingle maker's instructions may call for drip edge. We run drip edge along the eaves and rakes on our roof replacements. The edges of a roof take a beating from ice, snow and wind in Central Minnesota, and a strip of metal now beats fixing a rotted fascia board later.
Cold-Weather Installs: Why Peel-and-Stick Sometimes Needs Fasteners
Fall is busy reroof season in Central Minnesota, and fall doesn't always stay mild. Late spring through early fall (May through October) gives the best conditions for a new roof, but we can install roofs year-round when a job can't wait. Cold weather just calls for extra care, especially with the sticky membranes.
Malarkey is one of the shingle makers we work with, and we're a Malarkey Premium Certified Contractor. Malarkey publishes a cold-weather installation bulletin (October 2024) for installs below 40°F. Several of its points apply to the layers under your shingles:
- Keep materials warm. Malarkey says to store roofing materials in a heated space before they go on the roof, and that this is "particularly true for asphaltic underlayments and hip and ridge shingles."
- Self-adhering doesn't always stick on its own. Malarkey says cold weather and moisture affect how well its Arctic Seal self-adhering underlayment grips. That often means the underlayment has to be fastened in place until the shingles can go on.
- Let it relax. Malarkey recommends unrolling the membrane, cutting it into manageable lengths and laying it in the sun before installing it. That keeps it from wrinkling or buckling once it warms up.
- Watch for frost. The bulletin also tells crews to make sure there's no ice or frost on the deck or underlayment they're walking on.
So if you see a crew fastening down a peel-and-stick membrane on a cold October or November day, that's not a shortcut. It's the same step Malarkey's guidance describes for its own membrane when cold and moisture keep it from sticking. The fasteners hold it in place until the shingles go on over it.
Flashing and Decking in Brief
Flashing is the metal that seals the joints where the roof meets something else: a chimney, a sidewall, a skylight or a vent. The ice and water shield goes underneath as backup, and the flashing sheds water on top. As our roofing page puts it, many roof leaks start at poorly flashed penetrations. If you're chasing a leak right now, read why roofs leak in Minnesota, including the flashing failures that cause so many of them.
Decking is what every layer above it sticks to or is nailed to, so it has to be solid. When the old shingles come off, we check the wood. As our FAQ on why a roof may need new decking explains, older homes were often built with gapped boards, while modern roofing materials need a solid, continuous surface so the shingles can be nailed down properly. Some decks also have dry rot. Either one can mean new decking. In some cases, we find that only certain boards are damaged. When that's the case, we typically recommend replacing only those boards.
Questions to Ask Any Contractor About What Goes Under Your Shingles
Whoever you hire, it's fair to ask what goes under the shingles, not just which shingles go on top. A good contractor will be glad to explain. Here are some questions worth asking about any quote:
- How far up the roof will the ice and water shield go at the eaves? Will it reach at least 24 inches inside my exterior walls?
- Will you put ice and water shield in the valleys and around the chimney, skylights and vents?
- What kind of underlayment will cover the rest of the deck?
- Will new drip edge go on both the eaves and the rakes?
- What happens if you find gapped or rotted decking after the tear-off?
- Who pulls the building permit?
To see how our project specialists put a quote together, read how our free estimate process works.
Frequently Asked Questions
Is ice and water shield required in Minnesota?
Yes, for shingle roofs on homes. The code calls it an ice barrier, and ice and water shield is one of the two kinds it allows. (The other is two layers of underlayment cemented together.) Minnesota's residential code requires an ice barrier from the lowest edge of the roof to at least 24 inches inside the exterior wall line. On roofs of 8:12 or steeper, it must also reach at least 36 inches up the slope from the eave edge. Detached accessory buildings with no heated or cooled space are exempt.
Does ice and water shield stop ice dams?
No. It helps keep the water that backs up behind an ice dam out of your house, but it doesn't keep the dam from forming. Ice dams start with heat escaping into the attic, so the fix is air sealing, insulation and ventilation.
Is synthetic underlayment better than felt?
Felt is the traditional choice, and it can do the job. We use synthetic because it's lighter, stronger, harder to tear and lies flatter, which helps the shingles lie flat too. Either way, ice and water shield still goes at the eaves.
Is drip edge required by code in Minnesota?
Not by a code rule of its own. Minnesota deletes the drip edge section from its version of the model code, though a shingle maker's installation instructions may still call for it. We install drip edge along the eaves and rakes on our roof replacements, because it steers water into the gutters and protects the edges of the roof.
Can a new roof go on in cold weather?
Yes. We can install roofs year-round when needed, though May through October gives the best conditions. Cold weather takes extra steps, like keeping materials warm and fastening a peel-and-stick membrane in place when it won't grip on its own.
Planning a New Roof? Let's Talk
The layers under your shingles are what protect your home when weather gets past the shingles. If you're planning a roof replacement in St. Cloud or anywhere in Central Minnesota, our project specialists can explain what goes under your new roof and give you a free estimate. Call us at (320) 203-1297 or request your free estimate. You can also read more about our roof replacement service. Zablocki Roofing & Exteriors has served Central Minnesota since 1999 (MN license BC570468).
Need Hands-On Help?
Reading about it is step one. If your roof, siding, or windows need real attention, our St. Cloud crew gives free, honest estimates across Central Minnesota.